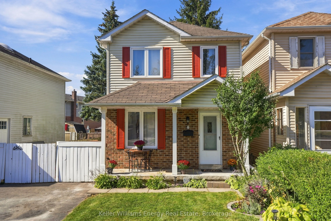
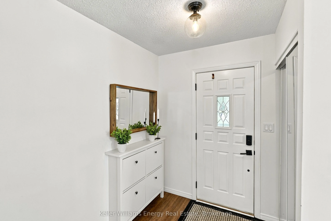
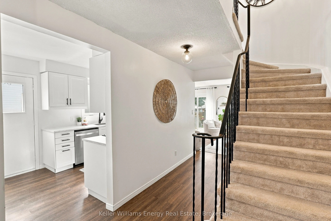
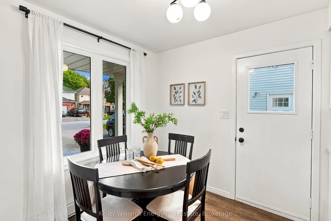
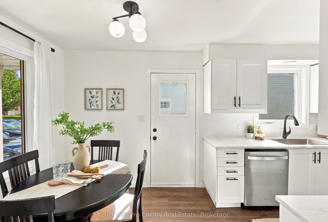
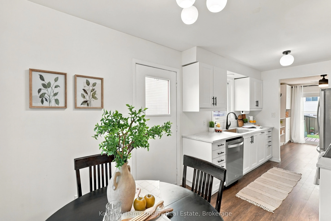
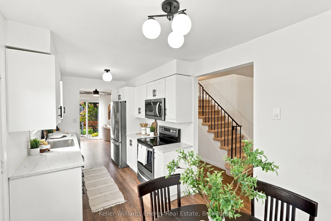
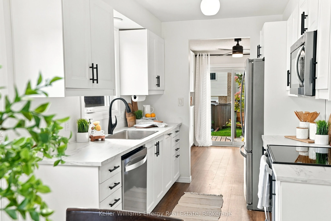
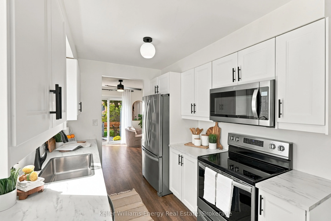
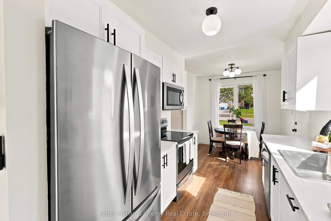
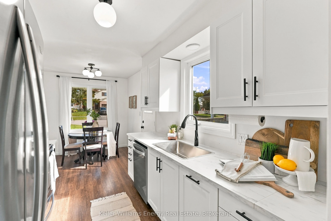
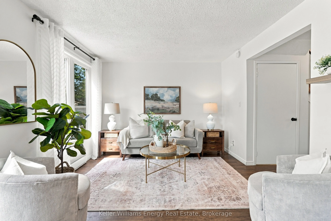
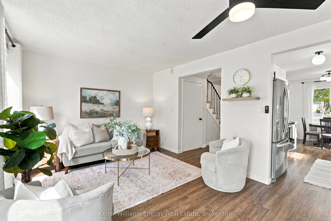
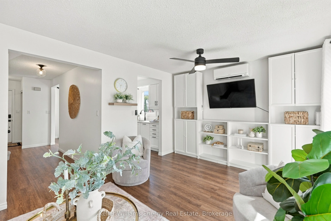
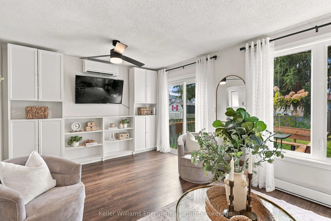
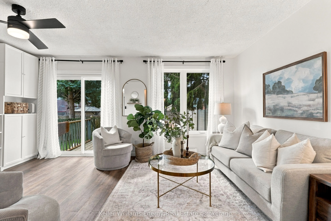
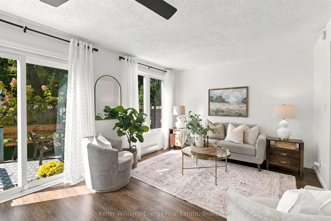
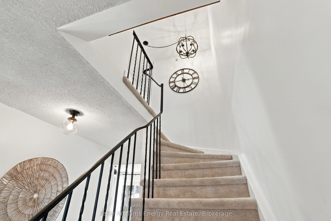
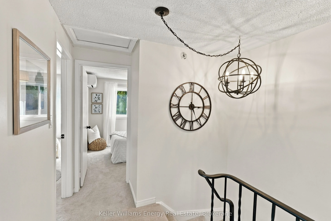
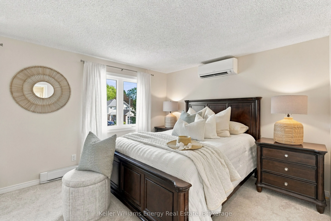
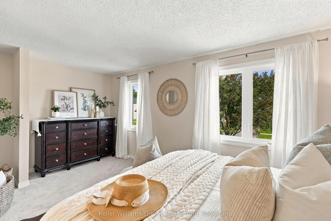
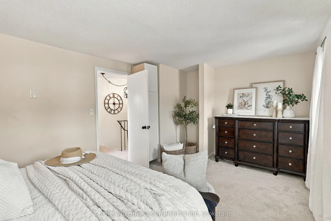
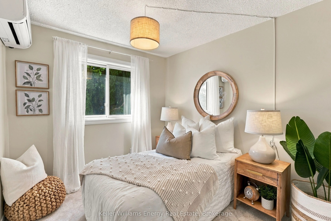
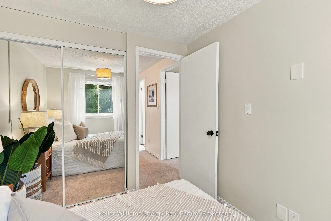
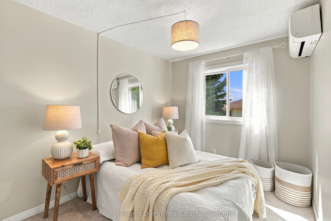
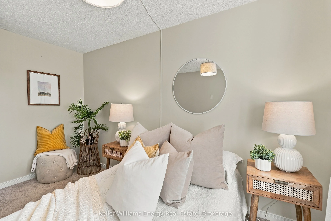
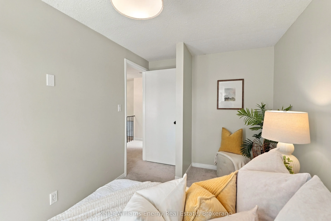
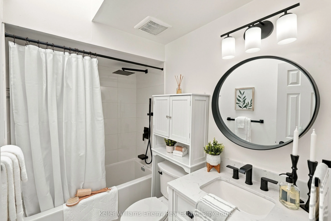
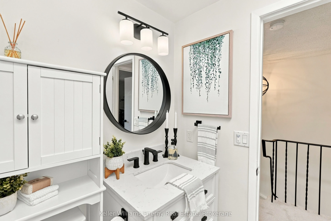
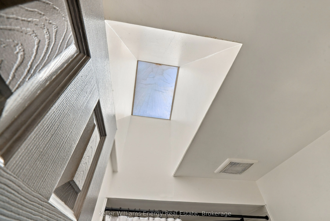
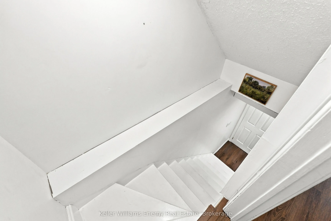
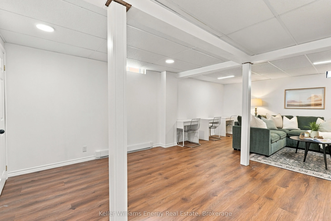
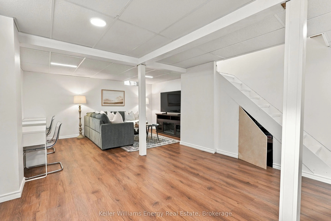
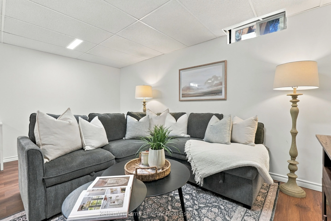
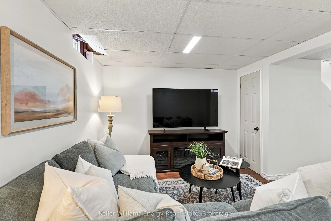
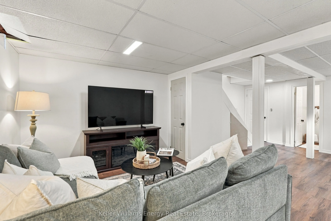
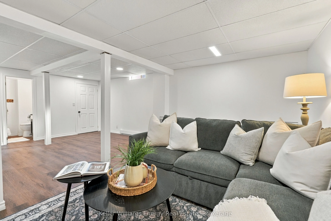
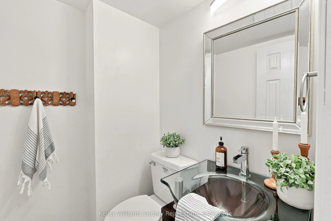
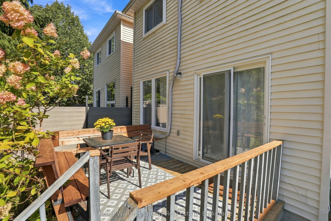
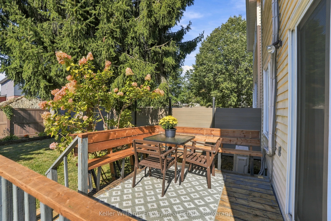
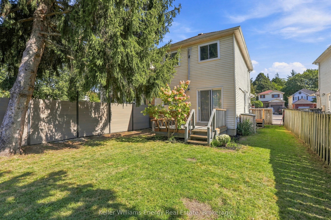
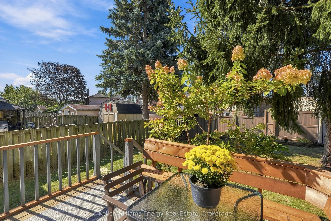
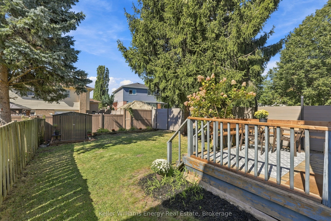
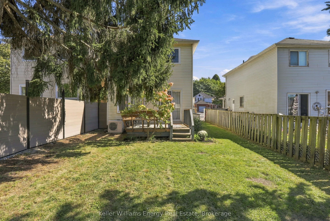
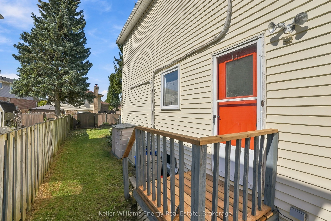
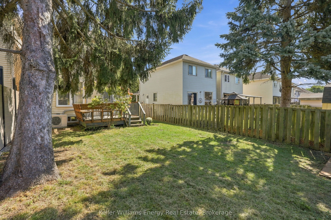
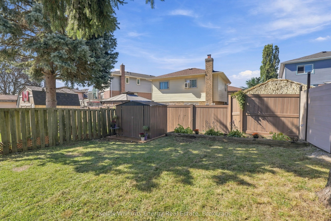
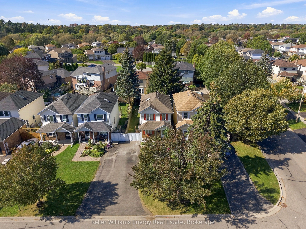
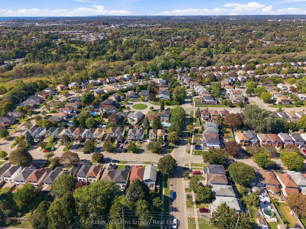
Located On A Family-Friendly Street In A Highly Convenient Neighbourhood, This Home Offers A Great Opportunity For First-Time Buyers Or Those Looking To Downsize. Featuring Fresh Paint, Updated Flooring & Numerous Updates, This Home Is Truly Move-In Ready! The Main Level Feat. Luxury Vinyl Flooring,... Along With A Bright, White Eat-In Kitchen W/ Large Window Overlooking The Front Yard & Side Door Providing Direct Access To The Yard. The Living Room Feat. Cabinetry That Fits Seamlessly Into The Space, Creating A Stylish & Functional Media Wall, Along With A Walkout To The Deck W/ Newly Added Bench Seating. A Wall-Mounted Mini Split A/C Unit With HEPA Filter In The Living Room Provides Added Comfort. Upstairs, You'll Find Three Bedrooms, Including A Bright Primary Bedroom W/ Two Windows That Fill The Space W/ Natural Light. Each Bedroom Has Its Own Wall-Mounted Mini Split Unit For Personalized Comfort. The 4-Piece Main Bathroom Feat. A Skylight, Adding More Natural Light & Warmth.The Finished Basement Offers A Spacious Additional Living Area, Convenient 2-Piece Bathroom & Separate Storage Room, Perfect For A Family Room, Home Office, Or Flex Living Space.Outside, Enjoy The Fully Fenced Backyard Feat. A Deck W/ Bench Seating, Mature Tree & Garden Area, And New Shed For Added Storage! Two Sides Of The Backyard Fencing Have Been Redone, Providing A Fresh, Updated Look & Added Peace Of Mind. Conveniently Located Close To Shopping, Schools & Transit, This Inviting Home Offers Comfort, Functionality & Plenty Of Updates. A Wonderful Opportunity To Move In, Settle Down & Make It Your Own! EXTRAS: Windows (Not Skylight), Baseboard Heat Kitchen, Bathrooms, Flooring Laminate & Carpet, Electrical Outlets & Light Switches, New Insulation In Attic (2020), MiniSplit AC In Each Bedroom & Living Room (2021), Front Columns (2026), Front Porch Re-Parged, Dishwasher, Main Floor, 2 Bedrooms & Basement Paint, Basement Flooring, Drywall, Up Flush Toilet In Basement Bathroom, New Shed (2026).
Full Property Details
Interior
Bedrooms
3
Total Bedrooms
3
Washrooms
2
Square Footage
700-1100 sqft
Basement
Finished
Heating Source
Electric
Heating Fuel
Baseboard
Air Conditioning
Wall Unit
Family Room
No
Kitchens
1
Total Kitchens
1
Fireplace Features
No
Bedrooms
3
Total Bedrooms
3
Washrooms
2
Square Footage
700-1100 sqft
Basement
Finished
Heating Source
Electric
Heating Fuel
Baseboard
Air Conditioning
Wall Unit
Family Room
No
Kitchens
1
Total Kitchens
1
Fireplace Features
No
Exterior
Depth
108.27
Front
28.48
Driveway
Private
Lot Size
28 x 108.27 ft
Pool
None
Parking Spaces
2
Total Parking Spaces
2.00
Parking Description
None
Garage Spaces
0
Depth
108.27
Front
28.48
Driveway
Private
Lot Size
28 x 108.27 ft
Pool
None
Parking Spaces
2
Total Parking Spaces
2.00
Parking Description
None
Garage Spaces
0
Building Description
Style
2-Storey
Home Type
House
Subtype
Detached
Property Orientation
West
Exterior Finish
Brick,Aluminum Siding
Sewers
Sewers
Water Supply
Municipal
Possession Date
No Data
Style
2-Storey
Home Type
House
Subtype
Detached
Property Orientation
West
Exterior Finish
Brick,Aluminum Siding
Sewers
Sewers
Water Supply
Municipal
Possession Date
No Data
Community
Community
McLaughlin
Community
McLaughlin
Taxes & Fees
Taxes
$4,584.25 /yr
Tax Year
2026
Occupancy
Owner
Taxes
$4,584.25 /yr
Tax Year
2026
Occupancy
Owner
Room Types
Bedroom 2
Broadloom, Window
Dimensions 8.23 x 9.97 feet
82.05 sqft
Bedroom 3
Broadloom, Window, Double Closet
Dimensions 9.02 x 8.33 feet
75.14 sqft
Kitchen
Large Window, Eat-in Kitchen, Vinyl Floor
Dimensions 17.29 x 8.2 feet
141.78 sqft
Living Room
W/O To Yard, Window, Vinyl Floor
Dimensions 11.22 x 16.5 feet
185.13 sqft
Primary Bedroom
Broadloom, Window
Dimensions 10.79 x 14.6 feet
157.53 sqft
Recreation
Vinyl Floor, Window
Dimensions 22.54 x 14.27 feet
321.65 sqft
Similar Properties(No results)
Mortgage Calculator
Calculate your estimated monthly mortgage payment
Price
$619,500
$
%
%
Total cost of mortgage
$0
Monthly payment
By clicking Save, we will calculate your estimated mortgage for all properties using the saved values (down payment percentage, interest rate, and amortization).
The accuracy and applicability of this calculator are not guaranteed.