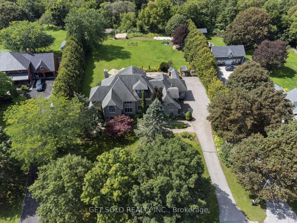
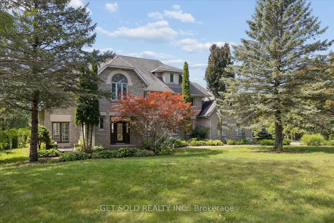
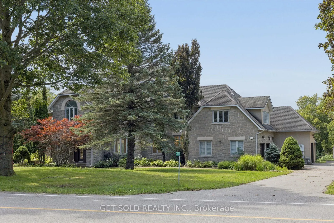
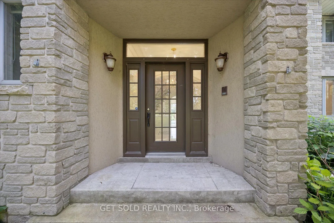
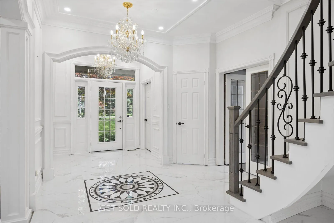
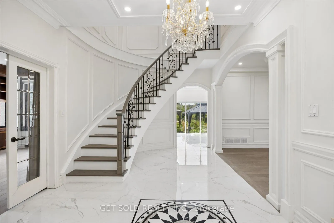
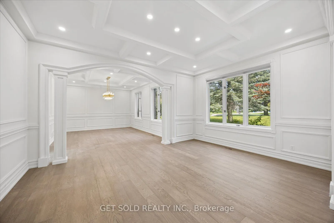
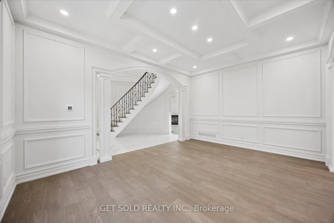
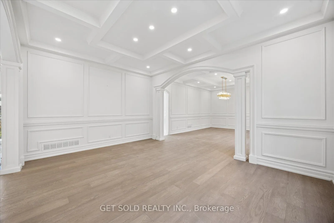
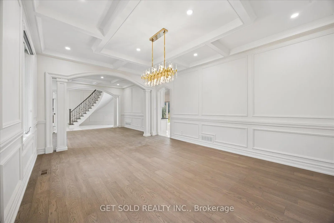
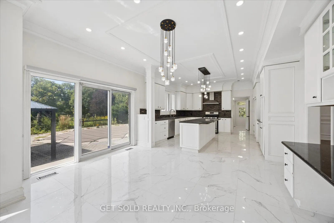
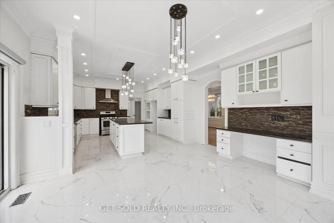
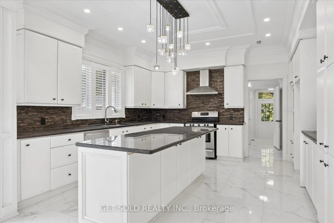
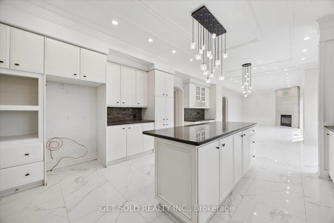
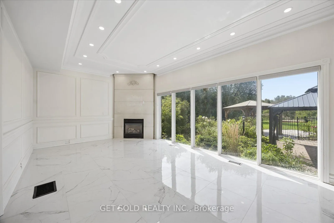
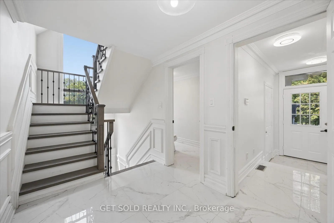
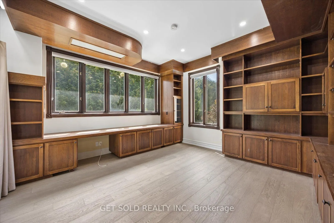
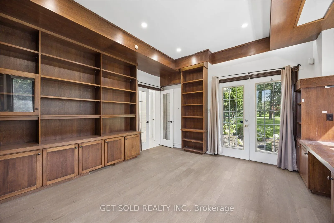
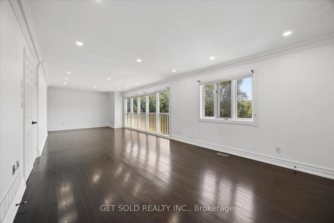
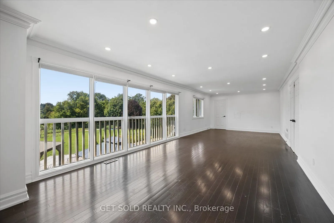
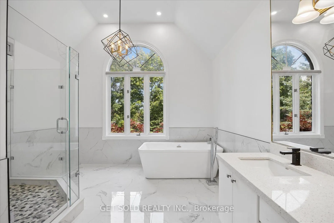
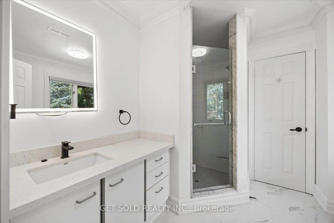
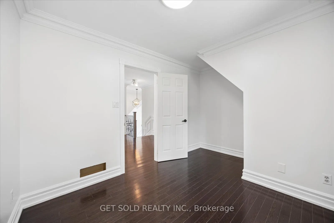
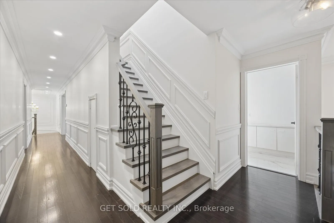
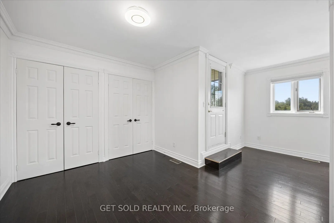
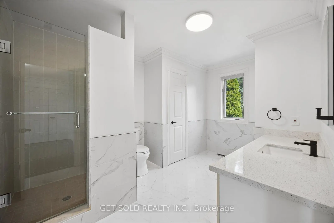
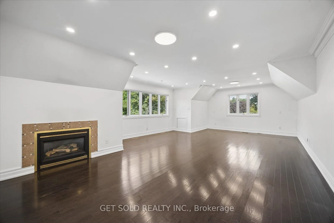
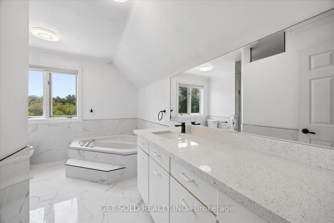
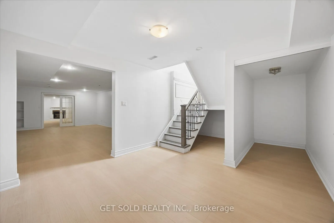
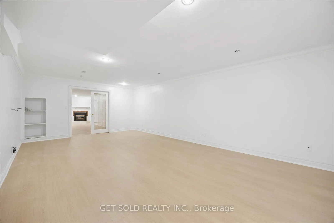
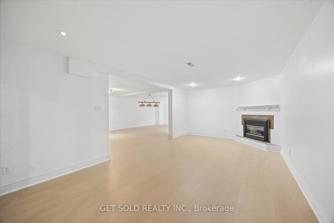
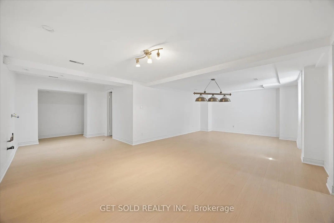
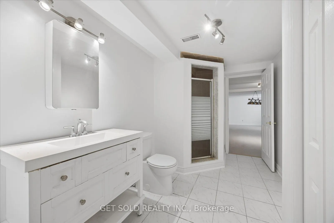
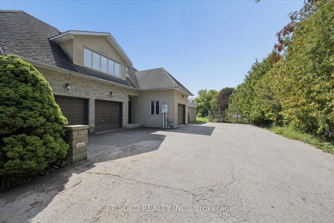
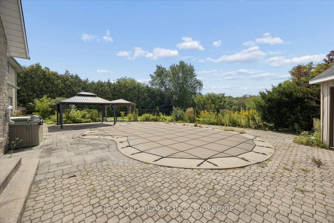
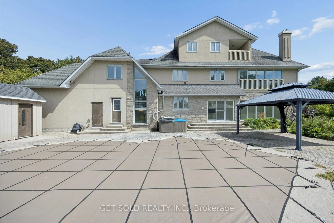
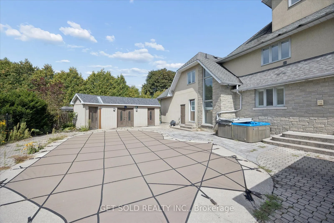
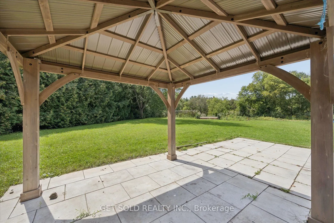
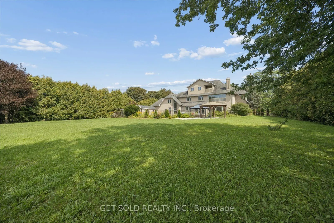
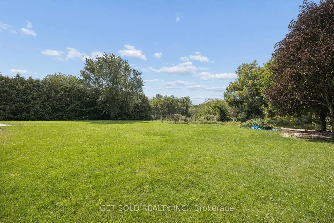
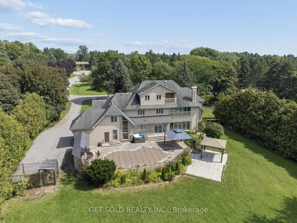
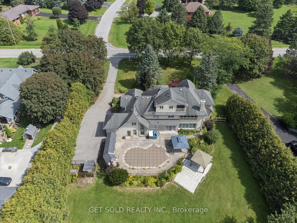
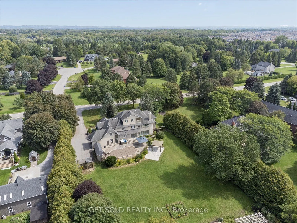
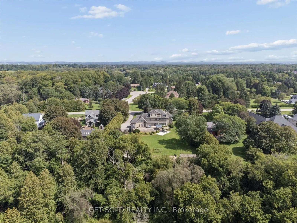
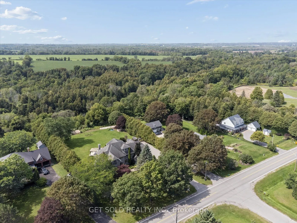
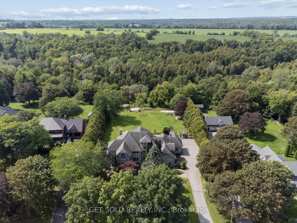
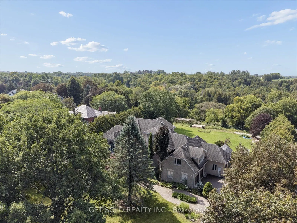
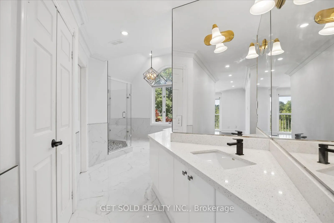
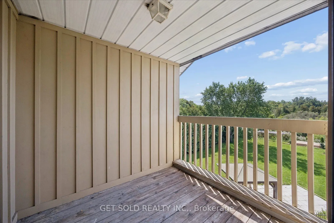
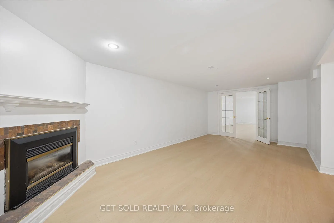
Welcome to This Impressive Executive Estate Home Set on .73 Acre Of Picturesque Countryside. Beautifully Renovated and Upgraded, This Exceptional Property Combines Elegant Living Spaces & Inviting Outdoor Amenities All Within Convenient Reach of The 407,412 & 401. A Grand Entrance Creates A Memorabl...e First Impression, Opening to Thoughtfully Appointed Interiors. Hardwood Flooring, French Doors And Fine Architectural Details Add Warmth & Sophistication. Spacious Principal Rooms Provide A Great Setting For Everyday Living & Entertaining. The Stunning Eat-in Kitchen Features Granite Countertops, Centre Island & an Open Connection to The Family Room Which Offers a Gas Fireplace & Walk-out to The Private Pool Area, Ideal For Summer Entertaining. The Upstairs Has an Expansive Primary Suite, Complete With a Six-Piece Ensuite, Walk-in Closet & Overlooks The Gardens. Three Additional Bedrooms Offer Comfortable For Family & Guests. The Finished Lower Level With Walk-out, Adds Outstanding Versatility, With a Large Recreation Room With Gas Fireplace, an Additional Family Room Ideal for Movie Nights & Casual Gatherings. There is a Wet Bar & 3 Piece Bathroom. There is a Triple Car Garage. Outside There is an Inground Pool, Hot Tub, Gazebo, Which Create a Tranquil Relaxing Setting With Privacy and Countryside Backdrop. With it's Gracious Interiors and Spacious Grounds This Home Offers A Rare Opportunity To Enjoy The Comfort of an Executive Home & The Freedom Of Country Living. The Lock Box Makes This Home Easy To Show
Full Property Details
Interior
Bedrooms
5
Bedrooms Plus
2
Total Bedrooms
7
Washrooms
7
Square Footage
3500-5000 sqft
Basement
Finished,Separate Entrance
Heating Source
Ground Source
Heating Fuel
Forced Air
Air Conditioning
Central Air
Family Room
Yes
Kitchens
1
Total Kitchens
1
Fireplace Features
Yes
Bedrooms
5
Bedrooms Plus
2
Total Bedrooms
7
Washrooms
7
Square Footage
3500-5000 sqft
Basement
Finished,Separate Entrance
Heating Source
Ground Source
Heating Fuel
Forced Air
Air Conditioning
Central Air
Family Room
Yes
Kitchens
1
Total Kitchens
1
Fireplace Features
Yes
Exterior
Depth
214.17
Front
136.15
Acreage
.50-1.99
Driveway
Private
Lot Size
136 x 214.17 ft
Pool
Inground
Parking Spaces
8
Total Parking Spaces
11.00
Parking Description
Attached
Garage Spaces
3
Depth
214.17
Front
136.15
Acreage
.50-1.99
Driveway
Private
Lot Size
136 x 214.17 ft
Pool
Inground
Parking Spaces
8
Total Parking Spaces
11.00
Parking Description
Attached
Garage Spaces
3
Building Description
Style
2 1/2 Storey
Home Type
House
Subtype
Detached
Year Built
31-50
Property Orientation
West
Exterior Finish
Stone,Brick
Sewers
Septic
Water Supply
Well
Possession Date
No Data
Style
2 1/2 Storey
Home Type
House
Subtype
Detached
Year Built
31-50
Property Orientation
West
Exterior Finish
Stone,Brick
Sewers
Septic
Water Supply
Well
Possession Date
No Data
Community
Community
Rural Clarington
Community
Rural Clarington
Taxes & Fees
Taxes
$17,243.50 /yr
Tax Year
2026
Occupancy
Vacant
Taxes
$17,243.50 /yr
Tax Year
2026
Occupancy
Vacant
Room Types
Bedroom 2
Semi Ensuite
Dimensions 12.34 x 12.14 feet
149.81 sqft
Bedroom 3
Semi Ensuite
Dimensions 12.24 x 9.19 feet
112.49 sqft
Bedroom 4
3 Pc Ensuite, W/O To Balcony, Combined w/Sitting
Dimensions 17.06 x 15.09 feet
257.44 sqft
Bedroom 5
4 Pc Ensuite, Gas Fireplace, Combined w/Sitting
Dimensions 25.26 x 17.39 feet
439.27 sqft
Dining Room
Formal Rm, French Doors, Hardwood Floor
Dimensions 17.72 x 13.45 feet
238.33 sqft
Family Room
Sunken Room, Gas Fireplace, Open Concept
Dimensions 22.64 x 11.15 feet
252.44 sqft
Game Room
W/O To Yard, B/I Bar, 3 Pc Bath
Dimensions 25.43 x 14.44 feet
367.21 sqft
Kitchen
Centre Island, W/O To Pool, Marble Floor
Dimensions 22.97 x 14.83 feet
340.65 sqft
Library
B/I Bookcase, Pot Lights, W/O To Patio
Dimensions 14.3 x 14.11 feet
201.77 sqft
Living Room
Hardwood Floor, French Doors, Moulded Ceiling
Dimensions 16.4 x 12.47 feet
204.51 sqft
Primary Bedroom
6 Pc Ensuite, Walk-In Closet(s), Overlooks Garden
Dimensions 30.84 x 12.6 feet
388.58 sqft
Recreation
Gas Fireplace
Dimensions 27.79 x 14.17 feet
393.78 sqft
Similar Properties(No results)
Mortgage Calculator
Calculate your estimated monthly mortgage payment
Price
$1,879,900
$
%
%
Total cost of mortgage
$0
Monthly payment
By clicking Save, we will calculate your estimated mortgage for all properties using the saved values (down payment percentage, interest rate, and amortization).
The accuracy and applicability of this calculator are not guaranteed.